Service
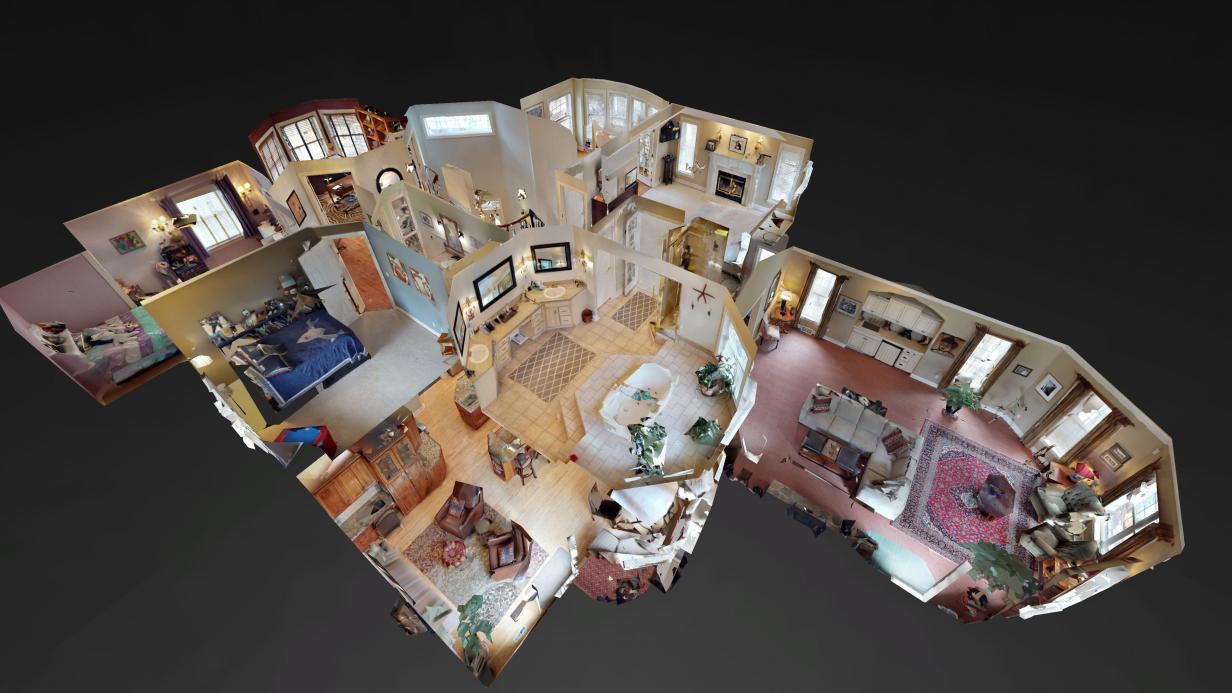
Schematic floor plans.
Clean, accurate schematic floor plans complete a listing presentation — helping buyers understand flow and helping you engage more serious inquiries. Delivered within two business days.
Starting at$149
01
Accurate Measurements
Room-by-room dimensions and total square footage on every plan.
02
Multi-Level Support
Every floor of the property on a single, clean layout.
03
Two-Day Turnaround
Delivered as MLS-ready JPG and print-ready PDF.